Full-home interiors
Layout, materials, lighting and furniture for the whole home, with one plan behind every room.
- Space planning and 3D views
- Material and colour boards
- Site visits until handover
Preparing the room0%
06 · Living
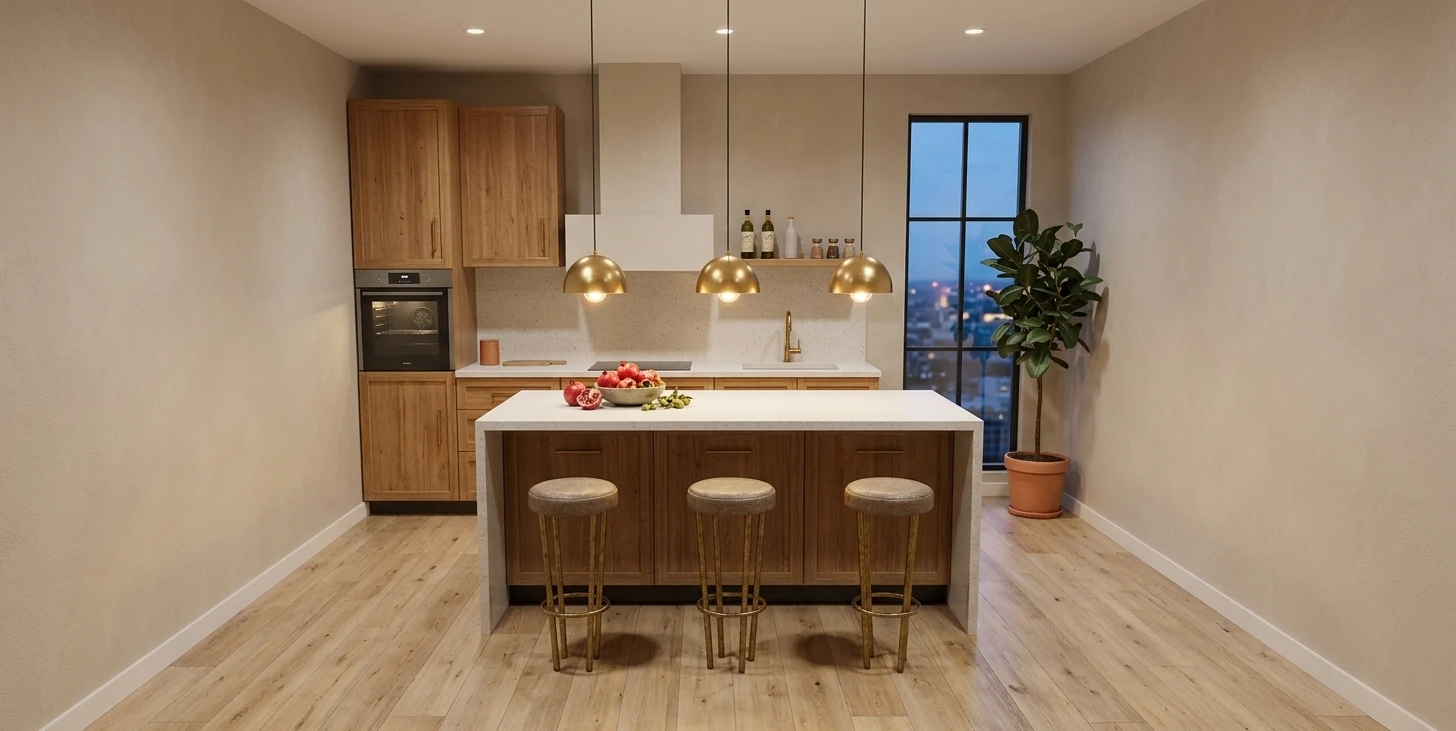
Stools pulled up, pomegranates in the bowl, the city lights coming on.
From empty room to kitchen
The studio
Calcera is a small interior studio in Limassol. We design kitchens, joinery and whole homes, then work with local joiners and stonemasons to build exactly what we drew. The goal is a room you use every day, not one you photograph once.
Services
Layout, materials, lighting and furniture for the whole home, with one plan behind every room.
Shaker cabinetry, stone and fittings drawn for your room, built in solid oak or painted finishes.
An hour with a designer in the studio, at your place or online. Leave with a clear next step.
Projects
Spaces in the light and palette we work with. Tap a room to see it larger.
How we work
We come to the room, measure it twice and listen to how you live in it.
Plans, 3D views and real samples of stone, oak and paint on your table.
Workshop drawings, orders and site visits until every unit is in place.
A final walk-through, small fixes the same week, and the pomegranates in the bowl.
Fee estimate
Pick a room, its size and how much of the work you want from us. You get a range for our design fee, and a consultation turns it into a quote.
Kind words
They asked what we cook on Sundays before they asked about colours. The kitchen finally fits the way we live.
One designer, one plan, and a stone slab we chose together in the yard. The handover day felt calm.
Consultation
Choose where we meet, then a day and a time. A floor plan or a few photos of the room are all you need to bring.
Request received
This is a demo: the request wasn’t sent. At a real studio it would land in the designer’s diary and an email would confirm the slot.